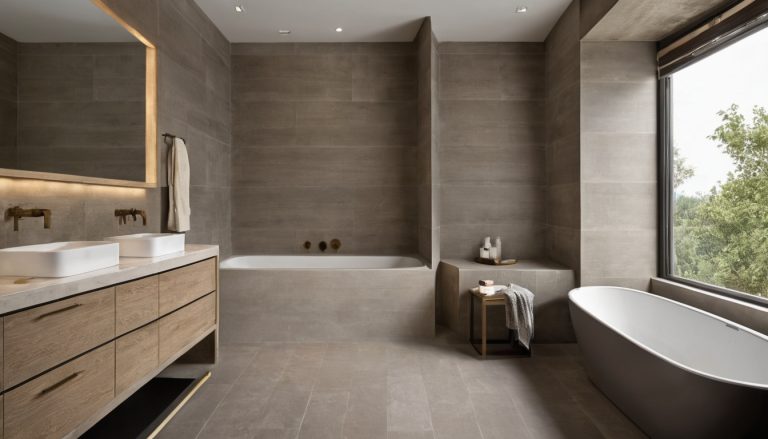
Small Bathroom Layouts: Clearances That Decide What Actually Fits
A 36-inch shower may fit between two walls and still block the vanity, collide with the door, or leave no practical entry path. Product width is only the first measurement. A reliable plan must also account for finished surfaces, fixture projections, operating arcs, standing zones, installation tolerances, and the work required to move plumbing.
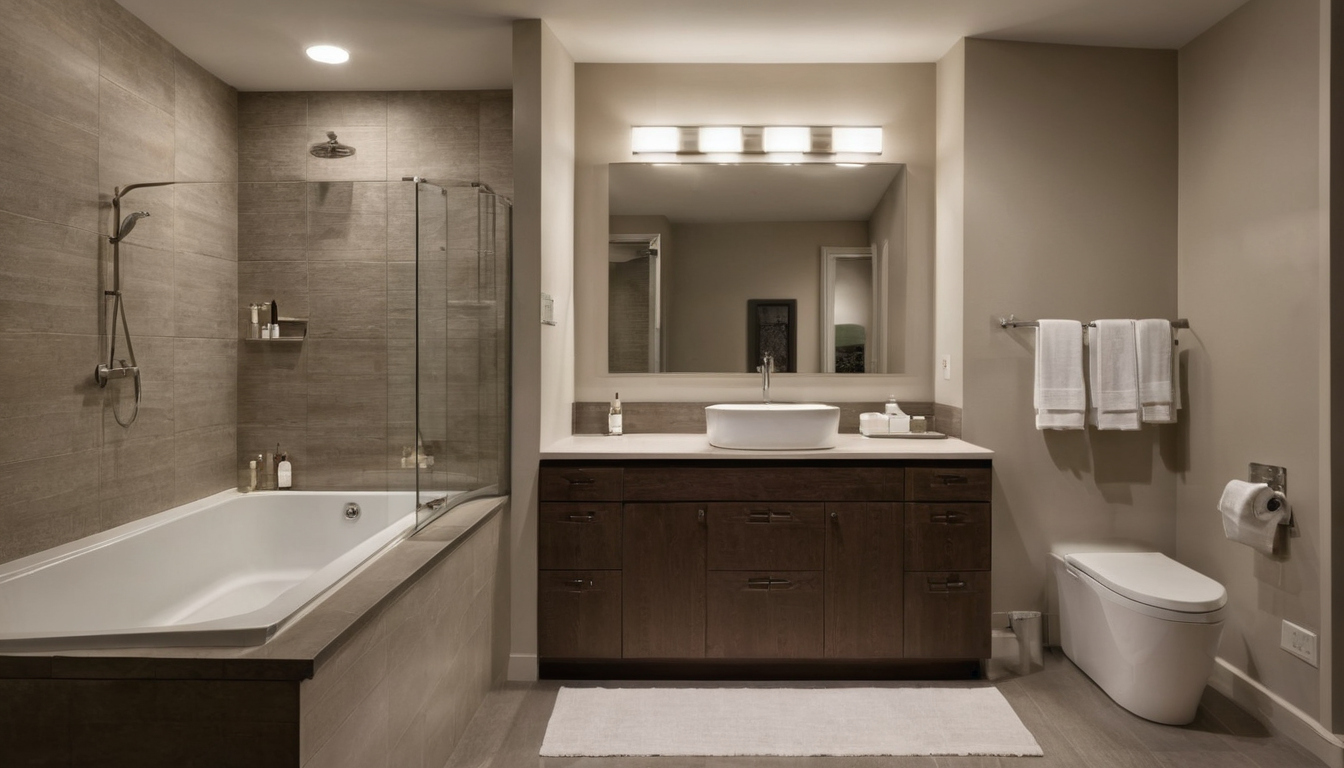
Small Bathroom Layouts: Clearances That Decide What Actually Fits shown as a planning reference for layout, scale, and material decisions.
How should a small bathroom be measured before testing layout ideas?
Measure a small bathroom between finished surfaces, not from framing dimensions or real-estate records. The base plan must show wall irregularities, plumbing centers, ceiling changes, fixed obstructions, and every operating arc before testing small bathroom ideas.
Which existing bathroom dimensions belong on the base plan?
- Measure the enclosure. Record every finished wall length, both diagonals, wall thicknesses at openings, and floor-to-ceiling heights at several locations. Stop if repeated measurements reveal walls that are not square or plumb.
- Locate fixed elements. Dimension the toilet-flange center, waste and supply lines, visible vents, outlets, windows, radiators, and HVAC registers from two finished reference walls.
- Trace projections and arcs. Record fixture depths, casing, hinges, door handing, swing radius, drawer travel, and shower-door movement. Confirm locally whether a proposed room-door change is permitted.
- Draw consistently. Prepare a scaled plan that can expose narrow conflicts. Ask the appropriate designer, contractor, or plumber to verify concealed plumbing, distorted walls, or uncertain structure before procurement.
Finished dimensions determine the usable bathroom footprint
Backer board, waterproofing, tile, wall panels, wall straightening, trim, and adhesive reduce the clear footprint. Build each proposed wall assembly from installer and manufacturer requirements rather than assuming a universal thickness. Small losses on opposing walls can invalidate a tightly selected shower or vanity.
Record damp areas and damaged finishes as scope risks. The U.S. Environmental Protection Agency moisture guide advises correcting wet or damp spots promptly. Where existing natural stone remains, the Natural Stone Institute warns that abrasive powders and creams can scratch the surface.
Once the finished footprint is credible, separate enforceable code minimums from planning recommendations.
Bathroom code minimums and planning recommendations answer different questions
Code minimums establish locally adopted thresholds, while planning recommendations provide more comfortable operating space. A bathroom can satisfy a legal minimum yet remain awkward when its door, shower enclosure, drawers, and users compete for the same floor area.
Which small-bathroom clearances are enforceable code requirements?
Confirm the adopted residential, plumbing, existing-building, and accessibility code editions with the authority having jurisdiction. Record local amendments on the plan. Where applicable code provisions and manufacturer instructions overlap, comply with the controlling requirements rather than selecting the easiest dimension.
| fit test | legal minimum to verify | planning target | verification source |
|---|---|---|---|
| Toilet side spacing | Verify centerline spacing to walls, obstructions, and adjacent fixtures. As one jurisdictional example, Washington plumbing provisions require 15 inches from the toilet centerline to a side wall or obstruction and 30 inches center to center between similar fixtures. | Provide additional elbow room where the finished footprint permits. | Locally adopted plumbing code and toilet drawing |
| Toilet and lavatory front clearance | Washington lists a 24-inch general minimum in front of a toilet or bidet, with a 21-inch dwelling-unit exception for toilets, lavatories, and bidets. Other jurisdictions may differ. | Test a more generous standing zone against the actual door and circulation route. | Local plumbing code |
| Lavatory | Verify clearance and product compliance. Washington Section 407.1 requires lavatories to meet one of its listed product standards. | Protect standing space, drawer travel, and access to plumbing. | Plumbing code and manufacturer instructions |
| Shower and entry | Confirm minimum finished interior area, required shape, opening, threshold, and door operation. | Evaluate usable interior space after tile, controls, benches, and enclosure hardware are installed. | Local code and enclosure shop drawing |
| Ceiling and glazing | Check required headroom and hazardous-location glazing rules near tubs, showers, and doors. | Preserve headroom and coordinate safety glass after finishes are established. | Residential code and glass fabricator |
| Door conflicts | Verify that the room or enclosure door does not obstruct required access, egress, or fixture clearance. | Keep the swing clear of the toilet, vanity hardware, and shower entry. | Building official and scaled door-arc plan |
Which bathroom clearances are comfort recommendations rather than minimums?
NKBA dimensions should be checked against the current published guidance and labeled as recommendations, not code. A legal minimum may be necessary in an existing compact room when additional clearance would require structural changes or drain relocation, but the bathroom remodel design should disclose the usability compromise.
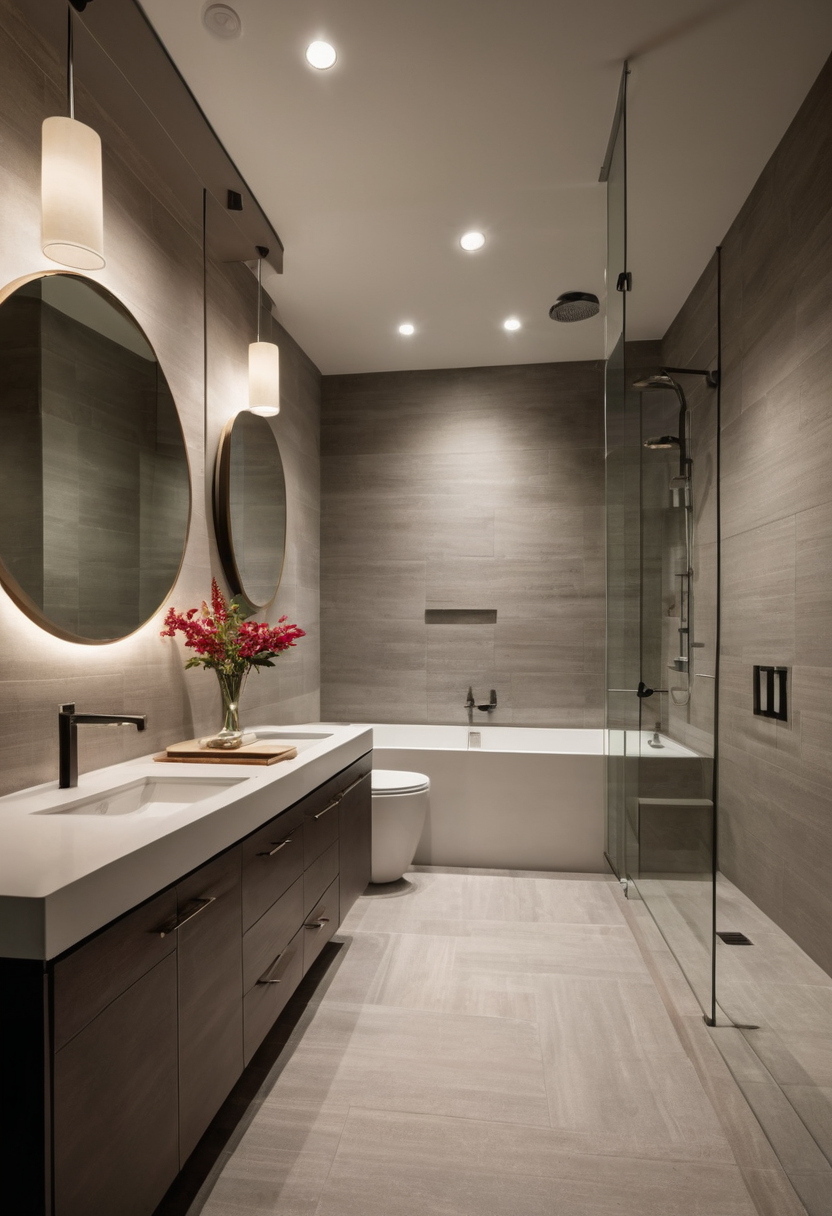
Bathroom code minimums and planning recommendations answer different questions shown as an editorial reference for proportion and finish coordination.
Accessibility is a separate test. The 2010 ADA Standards set accessible dining and work surfaces at 28 to 34 inches high where those provisions apply. That range does not automatically determine vanity height in an ordinary private home.
With the clearance budget established, test whether a larger shower or tub consumes another fixture’s operating space.
Will a larger shower or bathtub fit without consuming another fixture’s clearance?
A larger bathing fixture fits only if the complete installed assembly preserves the toilet, lavatory, doorway, and circulation zones. Test the finished exterior, threshold, enclosure hardware, plumbing wall, and entry path rather than the marketed nominal size.
A shower footprint must include its enclosure and entry path
Plot the current manufacturer drawing for the exact shower base or site-built assembly. Show the finished outside edge, interior standing area, drain center, threshold, wall flanges, framing, tile buildup, and required opening. A base that fits between studs can lose critical width after backer board, waterproofing, mortar, and tile are installed.
- Draw enclosure operation. Plot a hinged door’s full swing, hinge clearance, handle projection, and entry position against the toilet, vanity, room door, towel bar, and user standing outside.
- Compare enclosure types. Sliding doors avoid an outward swing but reduce the clear opening as panels overlap. Fixed panels simplify operation but require splash control. Curtains preserve flexible access but need enough interior room to avoid crowding the user.
- Verify approvals. Confirm applicable shower measurements, safety-glazing rules, and door-operation restrictions. Check inward-opening shower doors with the manufacturer and code official before ordering.
Bowed or out-of-square walls can prevent stock glass from fitting even when plan dimensions appear sufficient. Washington’s plumbing provisions also require fixtures to be installed level and properly aligned with adjacent walls under WAC Chapter 4 plumbing-fixture requirements.
Replacing a bathtub with a shower changes more than floor area
A tub-to-shower conversion may improve entry, but the existing tub drain may not align with the shower drain. Compare both rough-in drawings. Drain relocation, trap access, valve repositioning, floor reframing, or slab cutting can turn an apparent finish change into substantial construction.
The assembly must also include substrate slope, waterproofing transitions, curb or curbless detailing, penetrations, and glazing support. After confirming the bathing zone, test whether storage can occupy the remaining area without blocking fixture use.
A wider vanity or added storage must preserve fixture-use zones
A wider vanity works only if its installed projection, open drawers, hardware, and standing zone avoid the toilet, shower entry, and room door. Compare cabinets by usable interior volume and access method, not width alone.
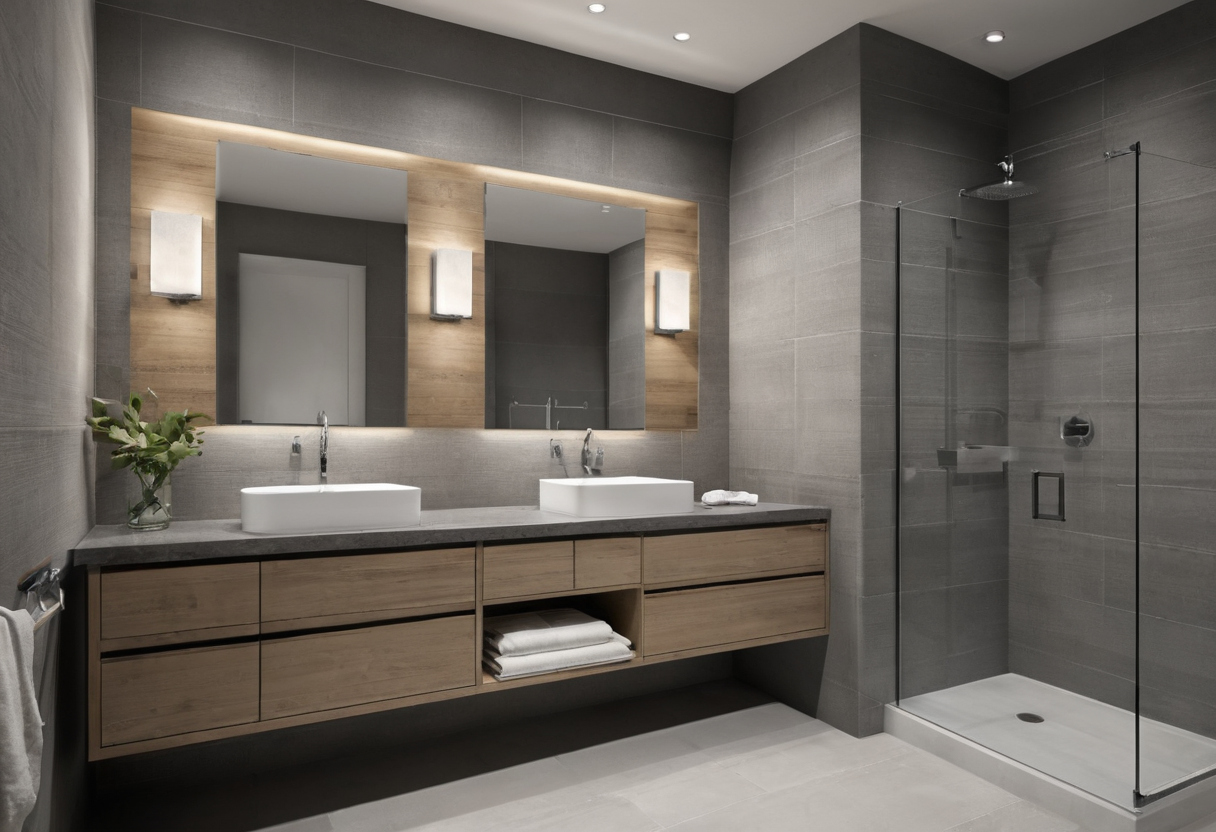
A wider vanity or added storage must preserve fixture-use zones shown with finish, fixture, and clearance relationships visible.
Can a shallow vanity provide more usable storage than a wider cabinet?
A shallow vanity with well-organized drawers can outperform a wider cabinet with deep, inaccessible shelves. The manufacturer drawing should show cabinet depth, countertop overhang, faucet projection, filler strips, hardware, sink bowl, trap, supply lines, slides, and framing.
- Draw the installed projection. Include the top, handles, backsplash, and any filler needed for an uneven wall.
- Draw every operating envelope. Show doors and drawers fully open, plus the person using them. Storage that collides with the toilet or blocks the room door is not usable.
- Compare access methods. Drawers often expose contents more efficiently than deep shelves. Wall-mounted and pedestal sinks open visual floor area but require storage elsewhere.
- Match construction to budget. Stock vanities simplify procurement. Custom shallow cabinetry can solve an unusual projection but adds fabrication time, field coordination, and installation cost.
Where can vertical bathroom storage be reached safely?
Medicine cabinets, niches, and wall cabinets preserve floor clearance only when household members can reach them without leaning across a toilet or wet floor. Test shelf heights against the users and the items needed daily.
- Confirm the wall cavity before specifying recessed storage. Pipes, wiring, ducts, insulation, and structural framing may prevent recessing.
- Follow manufacturer requirements for blocking and anchorage, particularly for mirrored doors and wall-hung units.
- Coordinate doors, lighting, outlets, faucets, and splash zones under locally applicable electrical requirements.
- Leave enough access for cleaning around shelves, toilet tanks, and countertop edges. For stone counters, the Natural Stone Institute’s care guidance recommends neutral cleaner, stone soap, or mild liquid dishwashing detergent with warm water.
Toilet placement controls whether vanity doors and room doors can operate
Place the selected toilet’s centerline and finished projection on the plan before enlarging storage. Generic symbols conceal differences among round-front, elongated, wall-hung, and concealed-tank toilets.
- Preserve applicable side and front clearances after adding countertop overhangs and handles.
- Keep the shutoff, tank lid, fill valve, or concealed-carrier service panel accessible.
- Trace the room-door arc and prevent an inward-swinging door from trapping a person at the toilet.
If future access matters, repeat the plan test using maneuvering, reach, and transfer requirements.
An accessible or adaptable small bathroom requires a different fit test
An accessible or adaptable bathroom cannot be validated by conventional fixture clearances alone. Test approach direction, maneuvering space, reach, door operation, controls, thresholds, reinforcement, and transfer needs against applicable requirements and the user’s routine.
When do accessibility standards apply to a bathroom remodel?
Accessibility obligations depend on jurisdiction, occupancy, building classification, funding, and alteration scope. An ordinary private home is not automatically governed by the ADA, while covered multifamily housing, hospitality properties, and public accommodations may have mandatory requirements. Confirm the adopted code, referenced accessibility standard, and existing-building provisions with the building department or an accessibility professional.
The applicable standard requires more than an open patch of floor. The 2010 ADA Standards for Accessible Design, where applicable, specify a 30 by 48-inch clear floor space for wheelchair positioning. Turning space, knee clearance, transfers, door maneuvering, and reach require separate checks. Washington also restricts installation approval to fixtures and fittings meeting the standards in its adopted plumbing chapter, illustrating the need to verify local product compliance.
Which future-access features can be planned before they are needed?
- Install and photograph blocking for future grab bars, a folding seat, and adjustable shower fittings.
- Reduce thresholds where the floor structure and waterproofing system permit.
- Place valves, switches, outlets, and storage where users can reach them without crossing a wet floor.
- Preserve plumbing options for a later wall-mounted sink, revised toilet arrangement, or seated shower.
- Provide even task lighting. ENERGY STAR states that qualified LEDs use at least 75 percent less energy and last up to 25 times longer than incandescent lighting, according to ENERGY STAR LED guidance.
With the access criteria established, compare the fixture combinations that can occupy the finished footprint.
Which fixture combinations fit common small-bathroom footprints?
Common footprints can support several combinations, but room dimensions alone do not prove fit. The following are planning illustrations, not permit or construction drawings. Each scenario assumes finished dimensions and requires separate code, product, and field verification.
What fits in a narrow bathroom with fixtures arranged along one wall?
Planning illustration A: In a room approximately 5 feet by 8 feet, test a 60-by-30-inch alcove tub, a compact toilet projecting about 28 inches, and a 24-by-18-inch vanity. A shared plumbing wall can limit drain relocation, but the nominal 5-foot width leaves little tolerance for wall irregularity, finish buildup, and tub flanges. Overlay the entry door, vanity drawers, toilet zone, and tub-screen operation.
What fits in a compact bathroom with a shower and toilet?
Planning illustration B: In a room near 6 feet square, test a 36-inch shower, compact toilet, and wall-mounted or 18-inch-deep sink. Compare end-wall and corner showers using complete enclosure dimensions. The larger shower sacrifices vanity storage, while drain relocation or an expanded wet area triggers plumbing, substrate, waterproofing, and finish work.
Which layout change produces the greatest usable-space gain?
Planning illustration C: In another 5-by-8-foot room, retain fixture locations but replace a deep vanity with an 18-inch-deep cabinet, recessed medicine cabinet, and shallow wall storage. Reduced cabinet projection can gain circulation with less construction than moving a toilet. A pocket door can also recover swing space, but only if the wall cavity is free of plumbing, wiring, and structural conflicts.
Finish planning affects indoor air quality as well as appearance. The U.S. Environmental Protection Agency identifies paints, varnishes, building materials, and furnishings as indoor VOC sources. Once a preferred scenario survives the scaled test, verify it before ordering or demolition.
A bathroom layout should be verified before fixtures are ordered or demolition begins
The procurement gate is a field-checked plan coordinated with locally adopted code, current product drawings, completed wall assemblies, installation tolerances, and household use. Do not approve fixtures from nominal widths or an early concept plan.
Which bathroom dimensions must be confirmed from manufacturer drawings?
Record each product model, drawing revision, finished dimensions, rough-in locations, blocking, service access, and operating arcs. Confirm toilet projection and flange rough-in; vanity depth and drawer travel; faucet reach; tub or shower drain position; enclosure swing; and cabinet projection.
Field-check the room after demolition. Verify drainage and concealed carriers before closing walls, vanity dimensions before fabrication, and shower glass after tile is complete. If a product becomes unavailable, rerun the clearance test for its substitute.
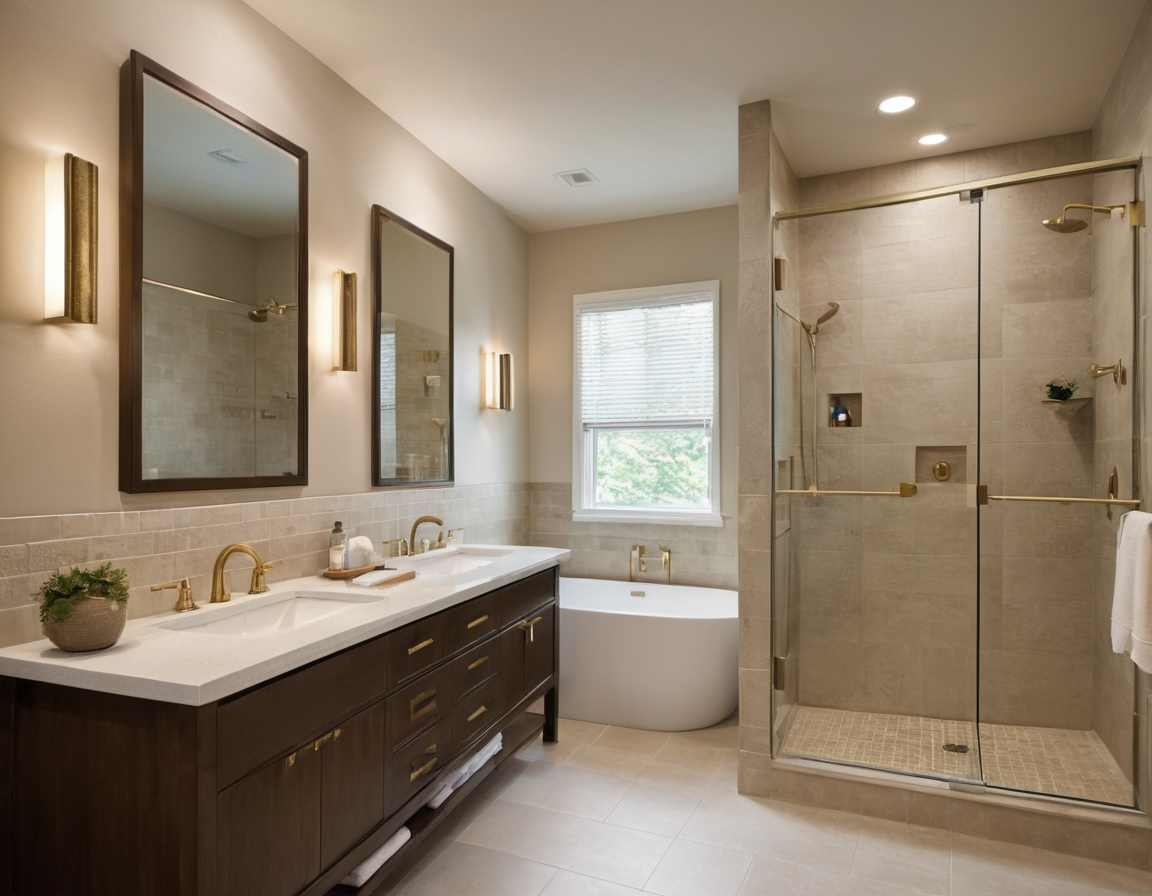
A bathroom layout should be verified before fixtures are ordered or demolition begins shown with finish, fixture, and clearance relationships visible.
Which layout changes expand the bathroom remodel scope?
- Moving drains or supplies adds plumbing and floor or wall work.
- Changing doors, walls, niches, outlets, lighting, or ventilation adds framing and electrical coordination.
- Expanding a wet area adds substrate, waterproofing, finish, and glazing work.
Review which bathroom layout changes require plumbing, waterproofing, or redesign. Assign responsibility clearly: the designer controls the coordinated plan, trades verify concealed work, the glass fabricator measures finished openings, and the local authority confirms permits and inspections.
Sequence survey, approval, permit review, rough-in, waterproofing, finishes, and final fit in that order. The U.S. Environmental Protection Agency recommends increased ventilation while using products that emit volatile organic compounds. Order only after the signed plan reflects finished, field-verified dimensions.
Frequently asked questions
How do I determine whether a larger shower will fit in a very small bathroom?
Draw the complete installed shower at scale, including finish buildup, enclosure hardware, door movement, entry path, drain, and waterproofing. Then overlay the toilet, vanity, and room-door clearances. The shower fits only if all operating zones remain usable.
Can a small bathroom include a shower, toilet, and useful vanity without moving the plumbing?
Often, but the result depends on existing drain locations and finished dimensions. A compact toilet, shallow vanity, and carefully selected enclosure may improve circulation without relocation. Confirm every rough-in against exact product drawings.
May an inward-swinging bathroom door overlap a toilet or vanity clearance?
Do not assume that an overlapping arc is acceptable. Local code, required access, fixture usability, and emergency access can affect the answer. Plot the arc and obtain confirmation from the authority having jurisdiction.
Should small bathroom ideas follow code minimums or NKBA-recommended clearances?
Meet locally applicable code first, then use current planning recommendations where the footprint and construction budget permit. Keep legal minimums and comfort targets labeled separately so the tradeoffs remain visible.
Which measurements should be confirmed before ordering fixtures for a bathroom remodel design?
Confirm finished wall dimensions, diagonals, ceiling heights, door arcs, plumbing centers, fixture projections, rough-ins, drawer travel, enclosure operation, finish buildup, blocking, and service access. Procurement should begin only after those dimensions agree with the field conditions and current manufacturer drawings.